
Listing Courtesy of: MARIS - IDX as distributed by MLS GRID / Listed By: Warren Lantz, Coldwell Banker Realty Gundaker; Scott Sanderson, Town And Country
22 Marsally Drive Westwood, MO 63131
Active (49 Days)
$915,000 (USD)
Description
MLS #:
26055683
26055683
Taxes
$9,979(2025)
$9,979(2025)
Lot Size
1.52 acres
1.52 acres
Type
Single-Family Home
Single-Family Home
Year Built
1954
1954
School District
Ladue
Ladue
County
St. Louis County
St. Louis County
Listed By
Warren Lantz, Coldwell Banker Realty Gundaker
Scott Sanderson, Coldwell Banker Realty Gundaker
Scott Sanderson, Coldwell Banker Realty Gundaker
Source
MARIS - IDX
Last checked Oct 15 2026 at 11:50 PM GMT+0000
MARIS - IDX
Last checked Oct 15 2026 at 11:50 PM GMT+0000
Bathroom Details
- Full Bathrooms: 3
Interior Features
- Microwave
- Dishwasher
- Separate Shower
- Separate Dining
- Open Floorplan
- Granite Counters
- Custom Cabinetry
- Ceiling Fan(s)
- Bookcases
- Laundry: Main Level
- Walk-In Closet(s)
- Vaulted Ceiling(s)
- Eat-In Kitchen
- Breakfast Room
- Laundry: Sink
- Laundry: Laundry Room
- Water Heater
- Refrigerator
- Soaking Tub
- Recessed Lighting
- High Ceilings
- Storage
- Built-In Features
- Walk-In Pantry
- Electric Cooktop
Community Information
- None
Subdivision
- Conway Woods 2
Lot Information
- Level
- Landscaped
- Some Trees
- Back Yard
- Cul-De-Sac
- Private
Property Features
- Fireplace: Family Room
- Fireplace: Living Room
- Fireplace: Master Bedroom
Heating and Cooling
- Natural Gas
- Forced Air
- Central Air
- Ceiling Fan(s)
- Electric
Homeowners Association Information
- Dues: $100/Annually
Exterior Features
- Roof: Architectural Shingle
Utility Information
- Utilities: Electricity Connected, Cable Available, Underground Utilities, Natural Gas Available, Sewer Connected, Water Available
- Sewer: Public Sewer
School Information
- Elementary School: Conway Elem.
- Middle School: Ladue Middle
- High School: Ladue Horton Watkins High
Garage
- Attached Garage
Parking
- On Street
- Garage Door Opener
- Garage
- Concrete
- Additional Parking
- Off Street
- Storage
- Garage Faces Side
Stories
- One
Living Area
- 3,196 sqft
Location
Disclaimer: Square footage is based on information available to agent, including County records. Information has not been verified by agent and should be verified by buyer.
Based on information submitted to the MLS GRID as of 10/15/2026 23:50. All data is obtained from various sources and may not have been verified by broker or MLS GRID. Supplied Open House Information is subject to change without notice. All information should be independently reviewed and verified for accuracy. Properties may or may not be listed by the office/agent presenting the information.



At the center of the home, the completely remodeled kitchen combines style and function with ceramic flooring, stainless steel appliances, new custom cabinetry, and custom counters. Designed for both daily living and entertaining, it opens seamlessly to a spacious great room featuring custom cabinets, vaulted ceilings, and a fireplace. Together, these spaces create a warm, expansive setting with beautiful backyard views and access to the patio.
The large primary suite provides a peaceful retreat with its own fireplace. In the adjoining primary bathroom, a separate shower and two walk-in closets add comfort and convenience. Three fireplaces throughout the home bring warmth and character to the living spaces in every season.
Outdoor living is just as inviting. Relax or entertain on the covered patio, which flows to an additional spacious brick patio overlooking the expansive backyard.
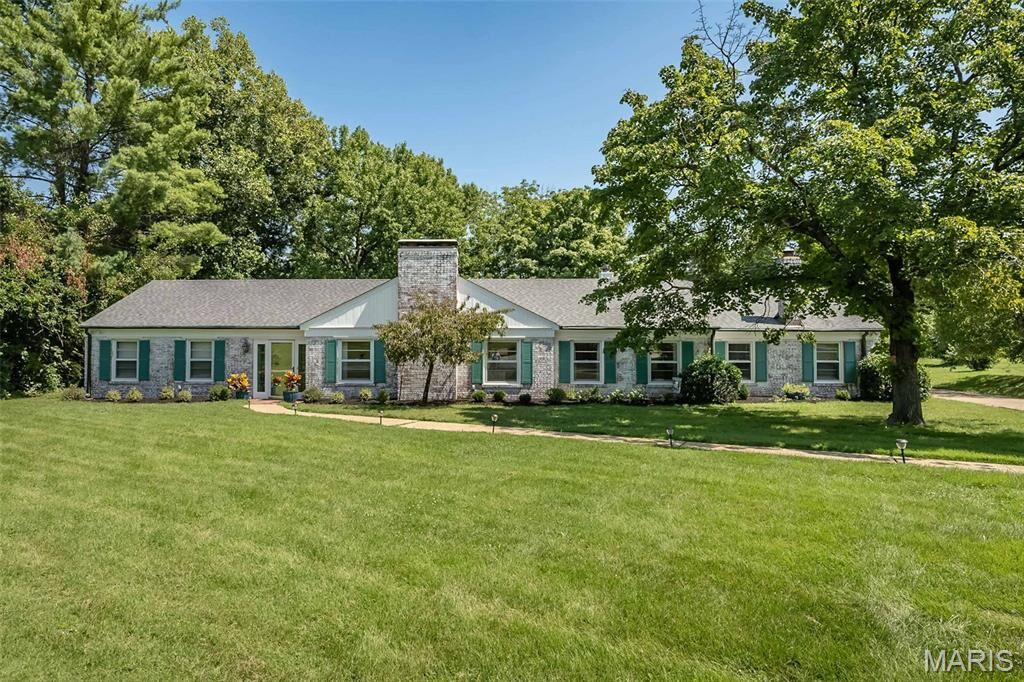
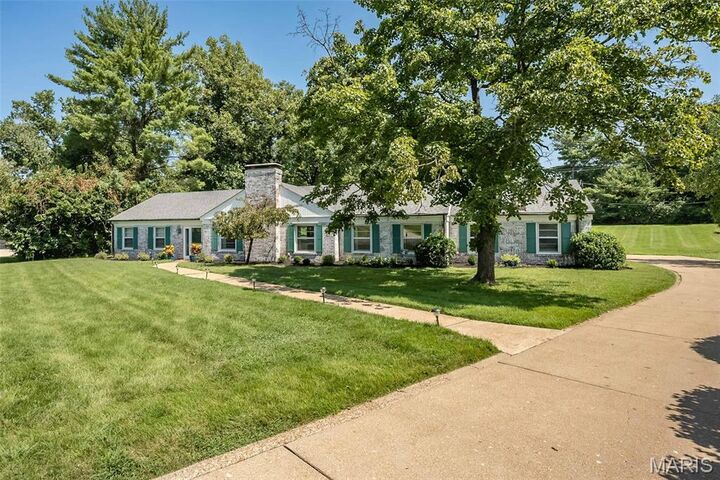
Situated in the highly regarded Ladue School District, 22 Marsally Drive offers the ease of single-level living along with the space, privacy, and setting that make Westwood so desirable.